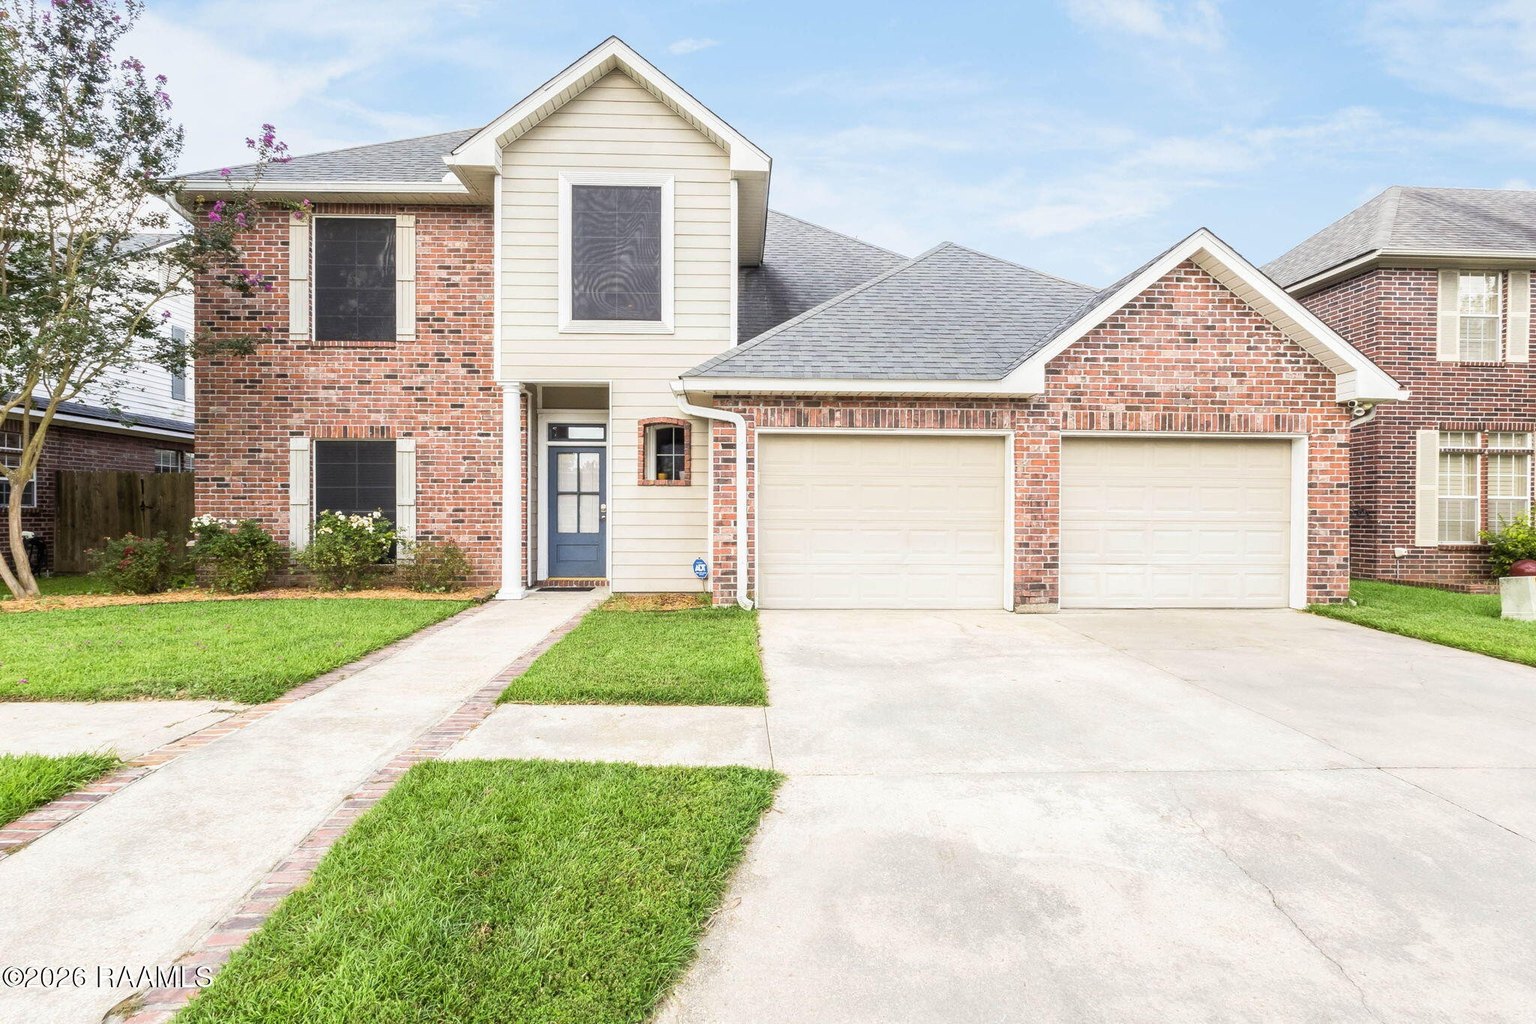
Composed, Comfortable, and Quietly Refined on Pericles Street
Set behind a landscaped lawn and a brick walkway, this two-story home wears its materials well: brick and cream siding below a gabled, gray-shingled roof, with a side courtyard entry framed by exposed brick, painted trim columns, and a deep blue door. At 2,410 square feet, the four-bedroom, two-and-a-half-bath plan balances generous gathering spaces with rooms that keep their own counsel.
Inside, terra-cotta tile flows through the foyer and dining room beneath a transom window and a bronze chandelier, while a wooden staircase with white spindles rises toward the upper landing. The living room is anchored by a built-in fireplace with a white mantel, its glass sliding doors opening to the covered patio beyond. Throughout, cream walls, chair-rail molding, and warm neutral finishes lend a settled, unhurried atmosphere.
The open-concept kitchen is the working heart of the home, with oak cabinetry, granite countertops, a diagonal tile backsplash, and a center island lit by pendant fixtures. A private home office, an upstairs loft, a dedicated laundry room, and a pergola-shaded patio round out a floor plan built for the rhythms of daily life.
Terra-cotta tile, a white-mantel fireplace, and a pergola strung with light — the quiet luxuries of a home that knows its own character.
The Details
Features & Highlights
Interior Character
- Terra-cotta tile flooring through the foyer and dining room, paired with hardwood in the living areas
- Built-in fireplace with a white mantel, ceiling fan, and recessed lighting in the living room
- Wooden staircase with white spindles, a wood handrail, and a two-story foyer beneath a brass chandelier
- Cream walls with chair-rail and crown molding, transom windows, and warm neutral décor
Kitchen & Everyday Spaces
- Open-concept kitchen with oak cabinetry, granite countertops, and a diagonal tile backsplash
- Center island with pendant lighting and white appliances, framed by curtained windows
- Private home office with a built-in wooden desk and overhead shelving
- Dedicated laundry room with wood cabinetry, tile backsplash, and a stainless steel sink
Retreats & Outdoor Living
- Master bedroom with ensuite access, a shuttered window, and a double oak vanity, soaking tub, and walk-in shower
- Four bedrooms plus an upstairs loft with a wooden railing and recessed lighting
- Covered patio with a pergola strung with lights, a brick chimney, and white French doors
- Two-car garage and a fenced side yard with stone-paver pathways and a palm tree
Photo Gallery
The Setting
Positioned on Pericles Street in Lafayette's 70506 area, the home sits on a low-maintenance 0.11-acre lot that keeps the emphasis on interior comfort and the sheltered patio out back. The courtyard-style side entry and brick-bordered walkways give the approach a tucked-away, residential calm.
Lafayette anchors the heart of Louisiana's Acadiana region, known for its Cajun and Creole culinary traditions, live music, and easy access to the wider Gulf Coast. The city's central location places dining, cultural venues, and everyday conveniences within a short drive.
- 117 Pericles St, Lafayette, LA 70506
- Two-story single-family home of 2,410 square feet
- Low-maintenance 0.11-acre lot
- Two-car garage with additional off-street approach
- Landscaped front lawn with brick walkway
- Fenced side yard with stone-paver pathways and a palm tree
- Central Lafayette setting in the Acadiana region
- Offered at $315,000

Carrie Billeaud, REALTOR®
Offered by Carrie Billeaud, REALTOR® with eXp Realty. For private showings and further detail on 117 Pericles Street, Carrie can be reached directly at 337-258-5379.
Schedule a Showing
117 Pericles Street is available to tour by appointment. To see the home for yourself, contact Carrie Billeaud at eXp Realty — 337-258-5379.
Thank you.
Your request to view 117 Pericles St has been received. Carrie Billeaud will be in touch shortly to arrange your private showing.