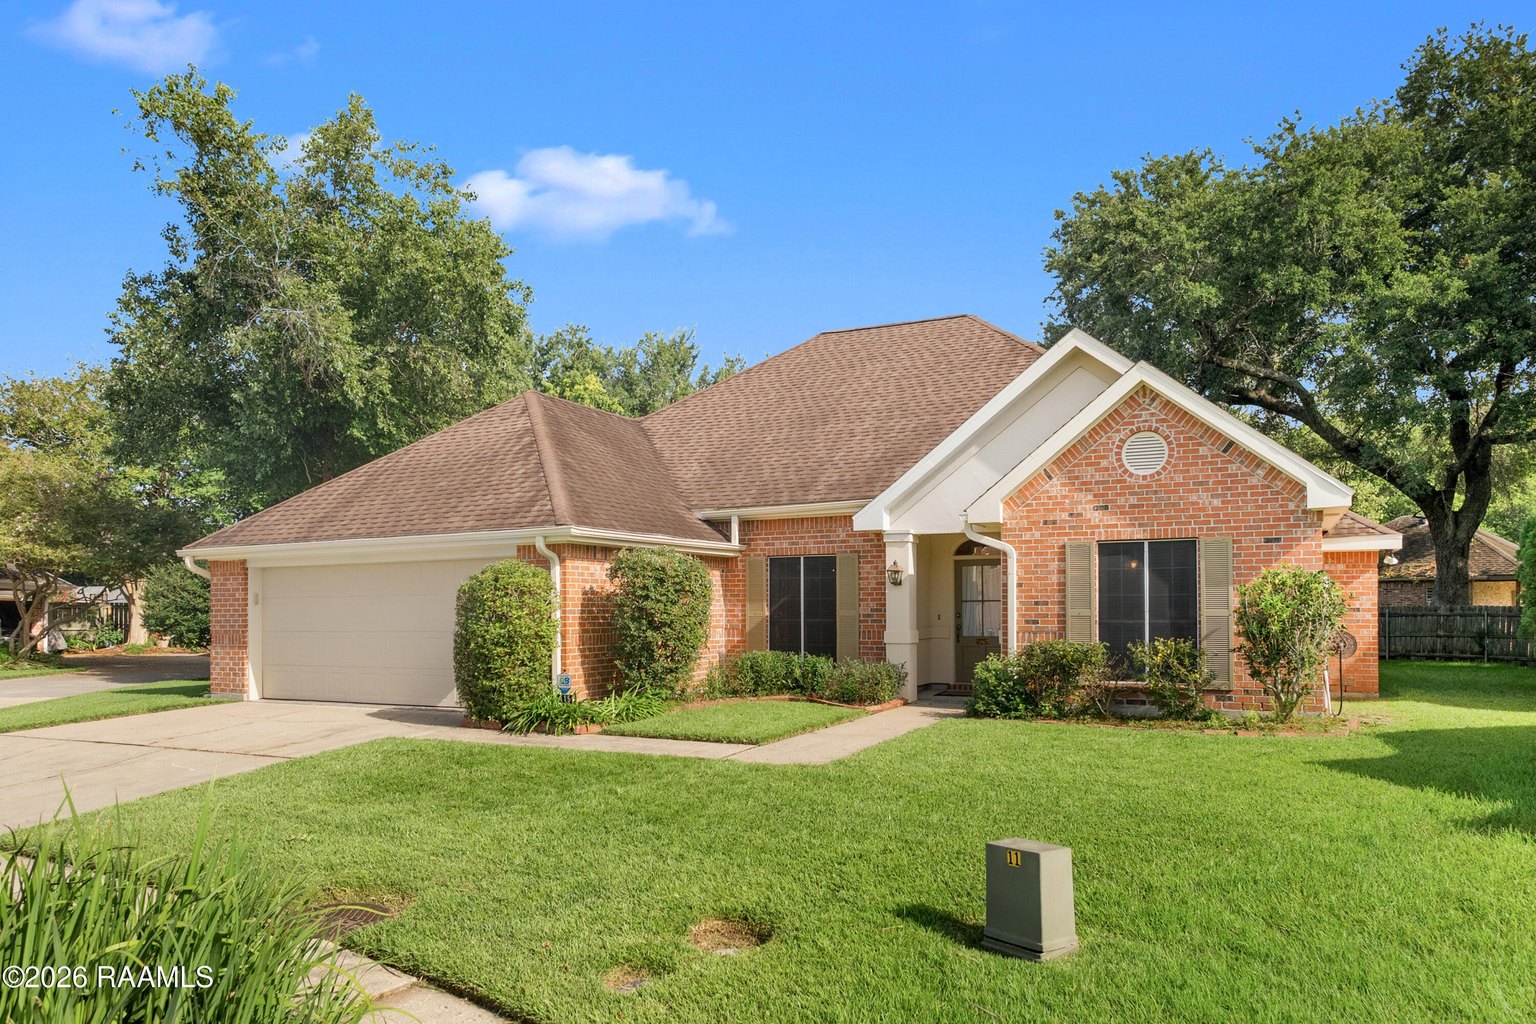
Considered Comfort on Lodgepole Circle
Set behind mature trees on a landscaped lot, this single-story brick home opens through an arched entry into an open-concept interior defined by hardwood floors, white structural columns, and recessed lighting. A fireplace with a white mantle anchors the living room, where plantation-shuttered windows carry daylight across the main gathering spaces.
The kitchen pairs white cabinetry with granite countertops, stainless steel appliances, and an island counter, drawing natural light from an overhead skylight. Just beyond, a bright dining room framed by plantation-shutter windows looks out over the lawn, while glass doors open the living space onto a covered patio.
Three bedrooms include a master with a tray ceiling and plantation shutters, served by a bath finished in marble, dual gold-framed mirrors, and brass fixtures. With a two-car garage, dedicated laundry and utility rooms, and walk-in closets throughout, the plan balances everyday function with quiet, well-kept detail.
Marble, brass, and hardwood, composed with restraint behind a landscaped brick facade.
The Details
Features & Highlights
Living & Entry
- Arched entry with landscaped front lawn and mature trees
- Foyer with hardwood flooring, arched doorway, transom window, and dual chandeliers
- Open-concept living space with white structural columns and recessed lighting
- Living room fireplace with white mantle and plantation-shuttered windows
Kitchen & Dining
- White cabinetry with granite countertops and stainless steel appliances
- Island counter and overhead skylight
- Bright dining room with plantation-shutter windows overlooking the lawn
- Tile flooring with adjacent hardwood
Bedrooms & Baths
- Master bedroom with tray ceiling and plantation-shutter windows
- Master bath with marble dual vanity, gold-framed mirrors, and brass sconces
- Walk-in shower with marble surround and brass rainfall fixtures
- Walk-in closets with built-in shelving
Photo Gallery
The Setting
Lodgepole Circle sits within a tree-lined suburban neighborhood in Lafayette, where manicured lawns and mature canopy line the surrounding streets. The 0.12-acre lot is enclosed by a wooden privacy fence, with a covered patio, mulched landscaping beds, and green lawn to the rear.
Local shopping is visible within the wider neighborhood, and the home's position on a circle keeps it set back from through traffic. Aerial perspectives show a peaked-roof brick home on a concrete driveway, framed by established trees.
- Lafayette, LA 70508
- Tree-lined suburban neighborhood setting
- 0.12-acre lot with wooden privacy fence
- Covered rear patio and mulched landscaping beds
- Concrete driveway with two-car garage
- Mature trees surrounding the property
- Local shopping within the surrounding area
- Single-story brick construction with peaked roof

Carrie Billeaud, REALTOR®
Offered by Carrie Billeaud, REALTOR® with eXp Realty. For private showings and further detail on 115 Lodgepole Circle, Carrie can be reached directly at 337-258-5379.
Schedule a Showing
115 Lodgepole Circle is available to tour by appointment. To see the home for yourself, contact Carrie Billeaud at eXp Realty — 337-258-5379.
Thank you.
Your request to view 115 Lodgepole Cir has been received. Carrie Billeaud will be in touch shortly to arrange your private showing.