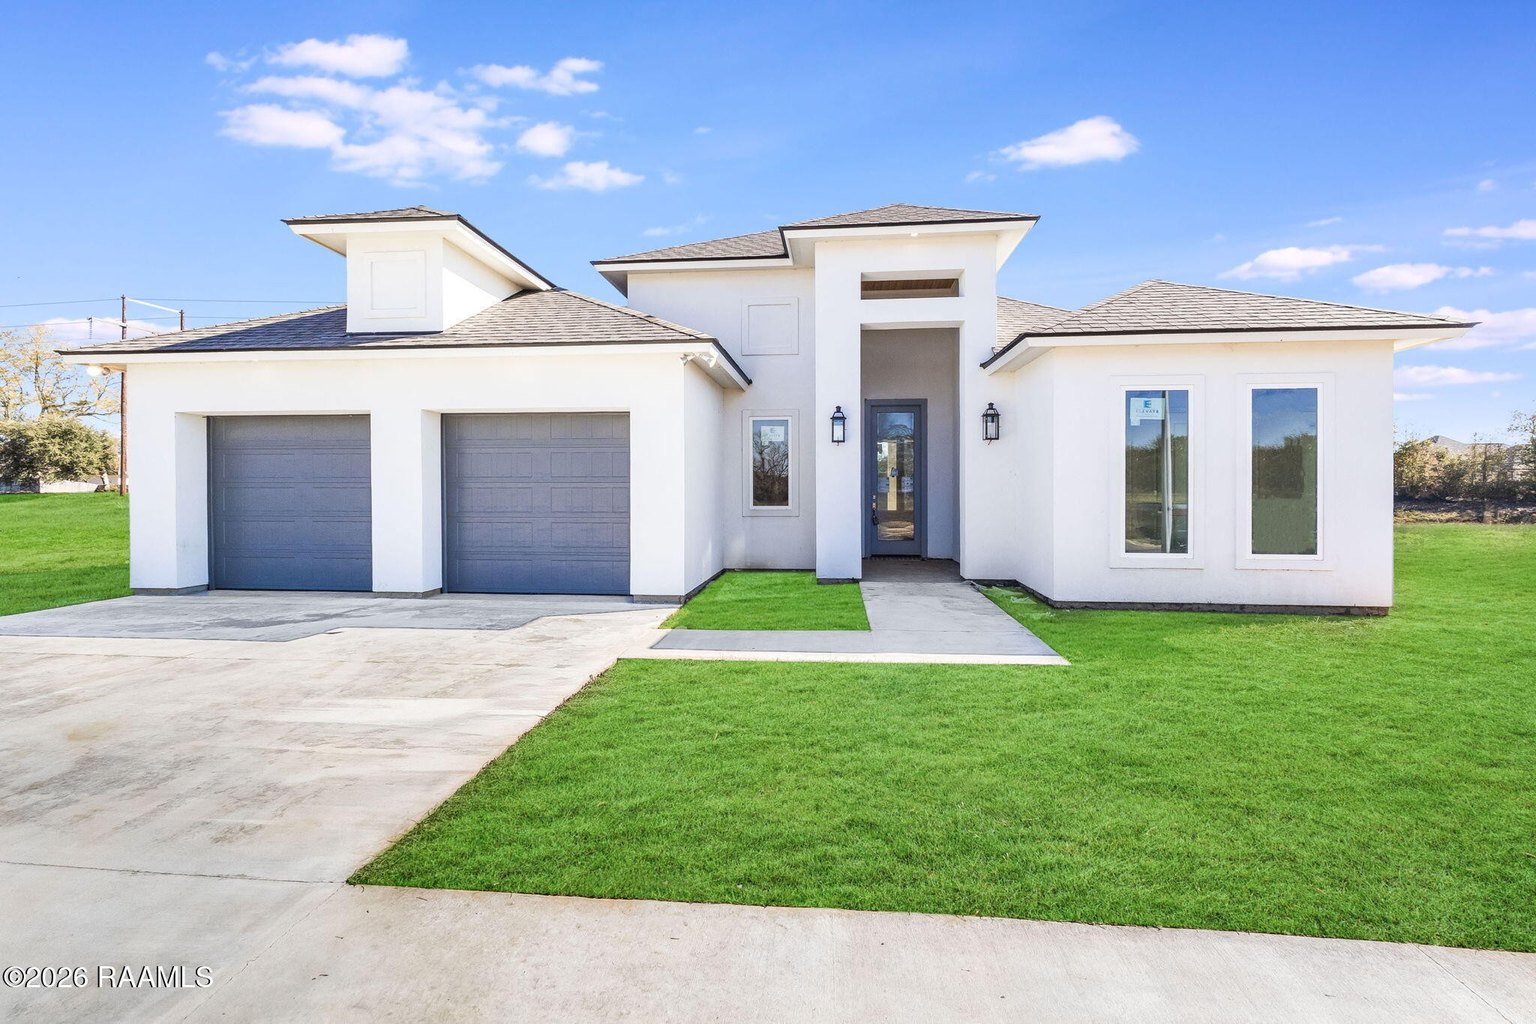
Clean Lines, Warm Materials
Completed in 2025, this four-bedroom, three-bath residence spans 2,250 square feet of single-level living behind a crisp white stucco and brick facade. Geometric massing, a gray tile roof, and black-trimmed glass doors set a restrained, architectural tone from the driveway to the covered porch.
Inside, the plan opens. Light wood cabinetry, wood flooring, and floor-to-ceiling windows draw the surrounding trees into an open-concept kitchen and living space, where a marble island with a waterfall edge anchors the room beneath a run of pendant lights. A living area fireplace, framed by a natural wood mantel, gives the gathering space its center.
Beyond the glass sliders, a covered patio under a wooden vaulted ceiling extends the living space outdoors, complete with a fireplace, an outdoor kitchen, and a lawn framed by mature trees and a quiet water view.
Marble, light wood, and glass compose a home that feels both current and calm.
The Details
Features & Highlights
Kitchen & Living
- Open-concept kitchen and living area with wood flooring and floor-to-ceiling windows
- Marble island with waterfall edge, light wood and white cabinetry, and a black range hood
- White subway tile backsplash, farmhouse sink, and stainless steel appliances
- Living room fireplace with a natural wood mantel
Primary Suite & Baths
- Spa-like primary bath with a freestanding oval soaking tub and dual marble vanities
- Walk-in shower with rainfall showerhead, hand-held spray, and body jets
- Marble tile walls and flooring with arched ceiling detail and chrome fixtures
- Walk-in closets with white built-in shelving, a brass hanging rod, and an upholstered bench nook
Everyday & Outdoor
- Built-in home office nook with white desk, shelving, and a landscape view
- Laundry room with white cabinetry, marble countertop, and integrated sink
- Covered patio with wooden vaulted ceiling, fireplace, and triple-pane glass sliders
- Outdoor kitchen with brick and wood cabinetry overlooking the lawn and water view
- Two-car garage on a 0.17-acre lot
Photo Gallery
The Setting
The home sits along Cypress Lake Drive in Youngsville, Louisiana, a community in the Acadiana region south of Lafayette. The setting pairs a landscaped, low-maintenance lot with open views of mature trees and water from the covered patio.
Youngsville offers a network of parks, sports complexes, and local dining within the wider Lafayette metropolitan area, with regional roadways placing the shops and services of Lafayette a short drive away.
- Located on Cypress Lake Drive in Youngsville, Lafayette Parish, Louisiana
- Positioned in the Acadiana region of south Louisiana
- Short drive to the city of Lafayette and its shops and services
- 0.17-acre landscaped lot with concrete driveway
- Covered patio with lawn, mature trees, and a water view
- New construction completed in 2025
- Single-family residence with an attached two-car garage
- Convenient access to area parks and the greater Lafayette metropolitan area

Carrie Billeaud, REALTOR®
Offered by Carrie Billeaud, REALTOR® with eXp Realty. For private showings and further detail on 107 Cypress Lake Drive, Carrie can be reached directly at 337-258-5379.
Schedule a Showing
107 Cypress Lake Drive is available to tour by appointment. To see the home for yourself, contact Carrie Billeaud at eXp Realty — 337-258-5379.
Thank you.
Your request to view 107 Cypress Lake Dr has been received. Carrie Billeaud will be in touch shortly to arrange your private showing.