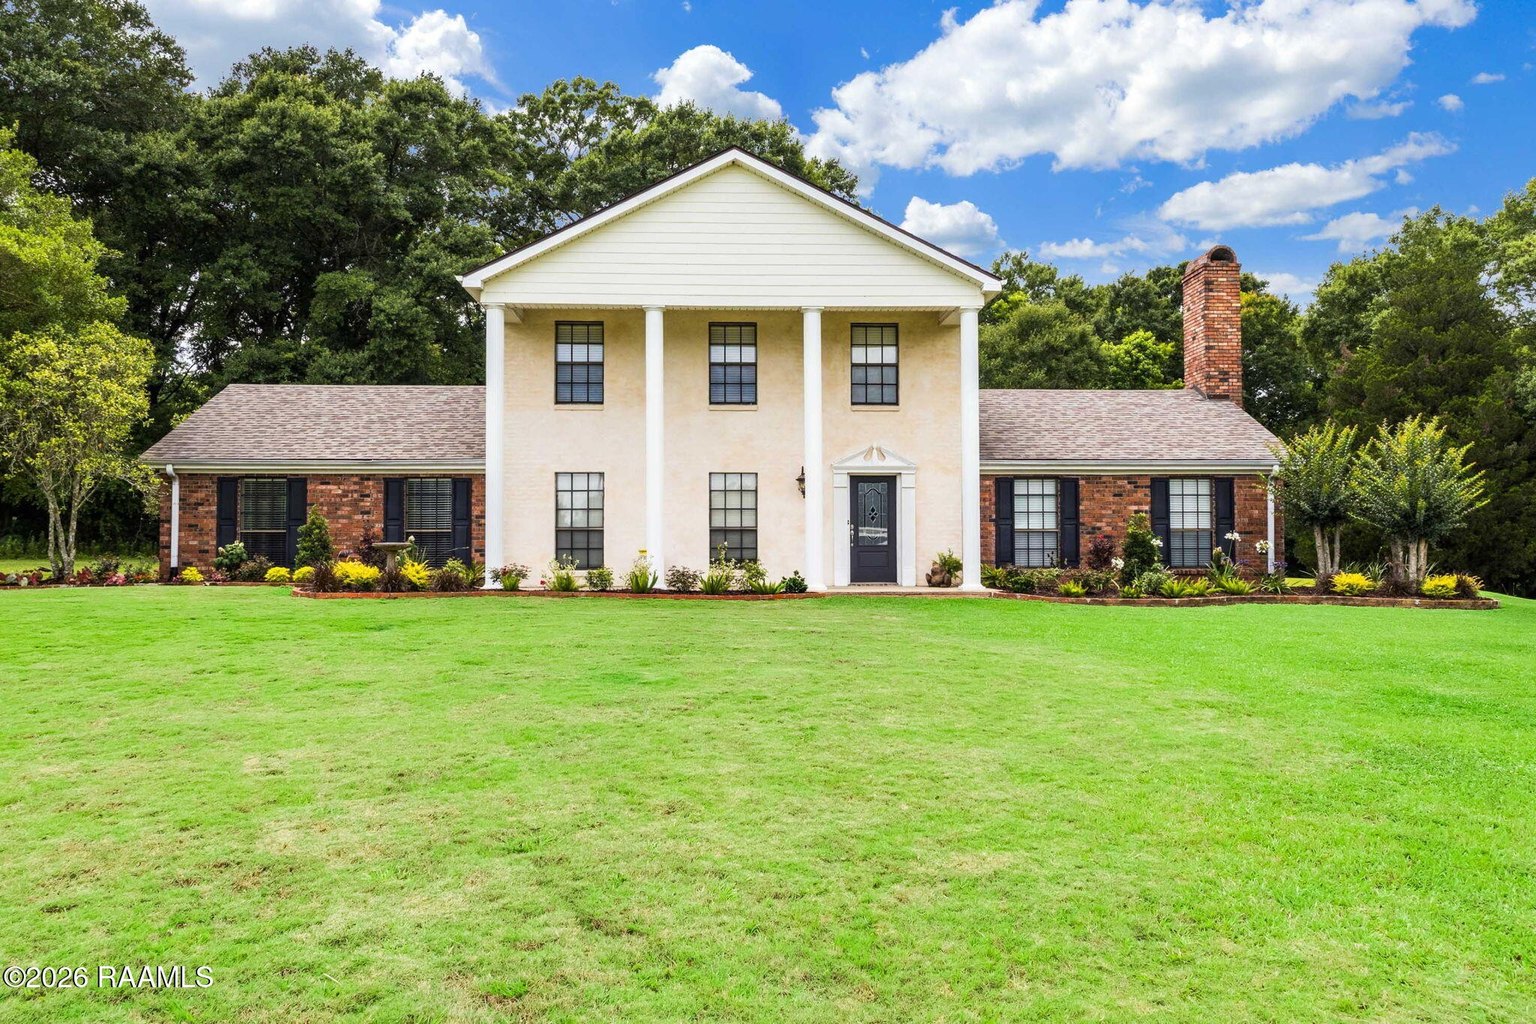
Columned Grace, Countryside Calm
Set well back from the road behind an expanse of manicured lawn, this two-story colonial announces itself with quiet confidence — a columned portico, gabled roof, and brick chimney rising against the white-and-red-brick facade. A concrete drive traces the approach beneath a canopy of mature trees, the wooded perimeter framing the residence on all sides.
Inside, vaulted ceilings and hardwood floors carry through generous living spaces anchored by a wood-manteled fireplace and white brick surround. Plantation shutters and glass doors temper the light; a chandeliered dining room opens through French doors to the grounds. The kitchen pairs granite countertops and a substantial dark island with stainless appliances, including a double oven, beneath pendant lighting.
Across 3,800 square feet, three bedrooms and two-and-a-half-plus baths include a master retreat with a soaking tub, separate glass-enclosed walk-in shower, and dual-sink vanity. Beyond the walls, five acres unfold into an outdoor realm of covered pavilions, an outdoor kitchen, a pergola-shaded patio, and a screened porch with a swing bed overlooking the trees.
Five acres of open lawn and shade trees, ordered around a home built for gathering — indoors and out.
The Details
Features & Highlights
The Residence
- Vaulted-ceiling living spaces with wood-manteled fireplace and white brick surround
- Hardwood floors, plantation shutters, and abundant natural light
- Chandeliered dining room with French doors to the grounds
- Granite kitchen with dark center island, stainless appliances, and double oven
Private Quarters
- Master suite with upholstered headboard, shuttered windows, and hardwood floors
- Master bath with soaking tub and separate glass-enclosed walk-in shower
- Dual-sink marble vanity beneath an oversized framed mirror
- Walk-in closet with integrated shelving and lighting
The Grounds & Outbuildings
- Five acres of manicured lawn ringed by mature shade trees
- Covered outdoor kitchen and multiple beamed pavilions
- Pergola-shaded concrete patio and screened porch with swing bed
- Carports, wood storage buildings, and a decorative garden pond feature
Photo Gallery
The Setting
1006 Carla Drive sits within St. Martin Parish in the heart of Louisiana's Acadiana region, where Saint Martinville's small-town character meets the open countryside. The five-acre parcel offers a rural setting with a wooded perimeter, yet remains within reach of the broader Lafayette area's shopping, dining, and services.
The grounds themselves define the address: expansive lawn, mature trees, and generous outdoor living structures create a private, self-contained retreat set back from the road along a landscaped concrete drive.
- Saint Martinville, St. Martin Parish, Louisiana (70582)
- Situated in the Acadiana region of south Louisiana
- Five-acre parcel with a wooded perimeter for privacy
- Set back from the road along a landscaped concrete driveway
- Within reach of the greater Lafayette area's amenities
- Expansive open lawn shaded by mature trees
- Multiple covered outdoor structures and outbuildings on site
- Single-family colonial residence on a large rural lot

Carrie Billeaud, REALTOR®
Offered by Carrie Billeaud, REALTOR® with eXp Realty. For private showings and further detail on 1006 Carla Drive, Carrie can be reached directly at 337-258-5379.
Schedule a Showing
1006 Carla Drive is available to tour by appointment. To see the home for yourself, contact Carrie Billeaud at eXp Realty — 337-258-5379.
Thank you.
Your request to view 1006 Carla Dr has been received. Carrie Billeaud will be in touch shortly to arrange your private showing.